
Views - Primary on Main
Address
19310 S John Wayne Rd, Yucca, AZ
Price
$ 205,000
Property Attributes
- MLS#1043318
- TypeSingle Family
- Listing Status Active
- CountyMohave
- CityYucca
- AreaYucca Area
- NeighborhoodStagecoach Trails
- Zip86438
- StyleRanch
- Year Built2006
- Taxes$ 522
- Price$ 205,000
- Bedrooms2
- Full Bathrooms2
- Half Bathrooms0
- Sqr Footage1340
- Lot Size40.01 Acres
Data Source:
Lake Havasu Association of REALTORS® (LHAOR)
Property Description
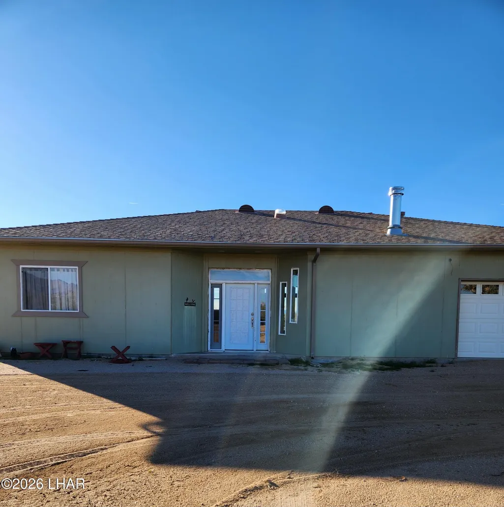
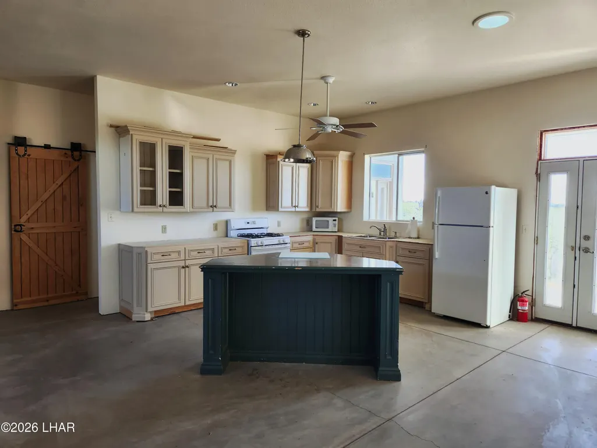
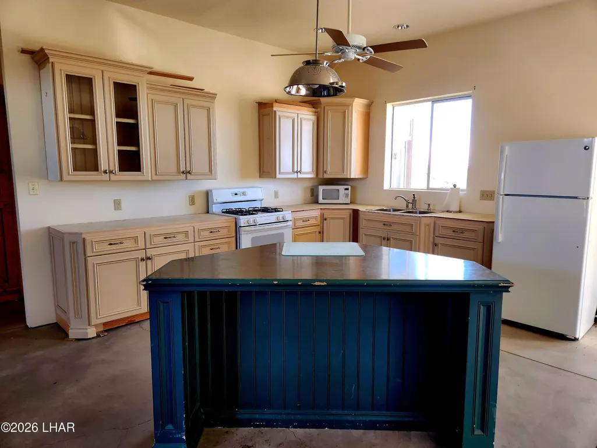
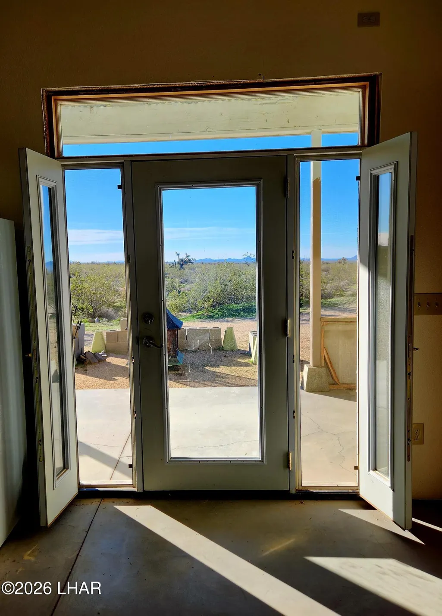
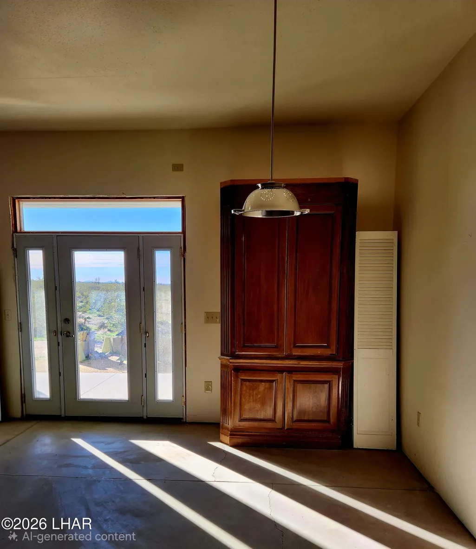
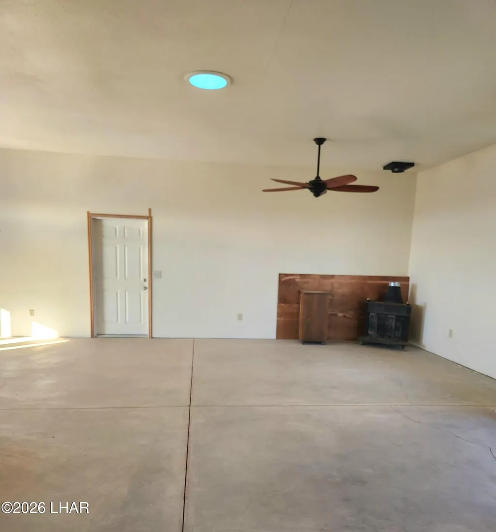
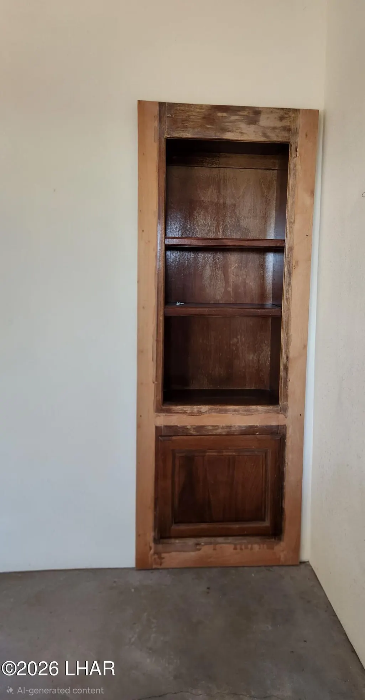
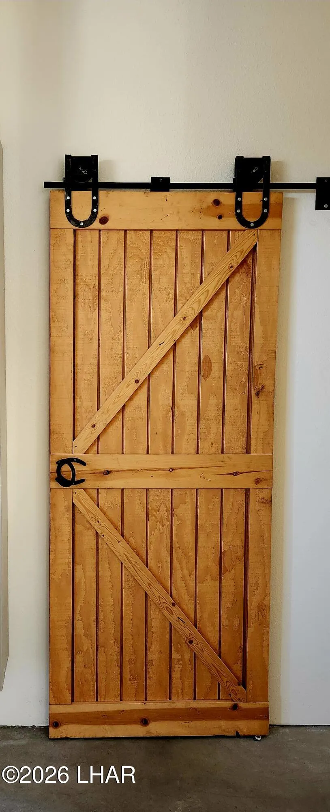
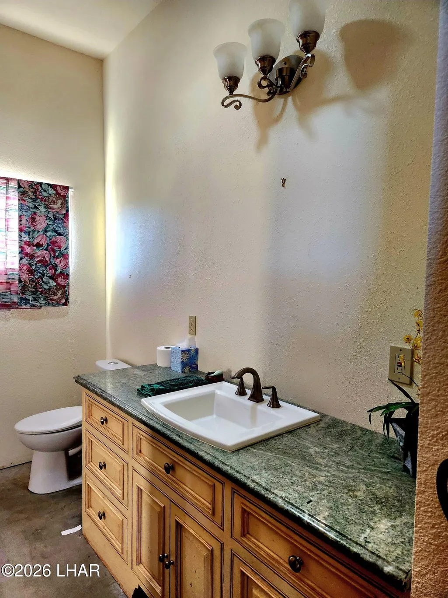
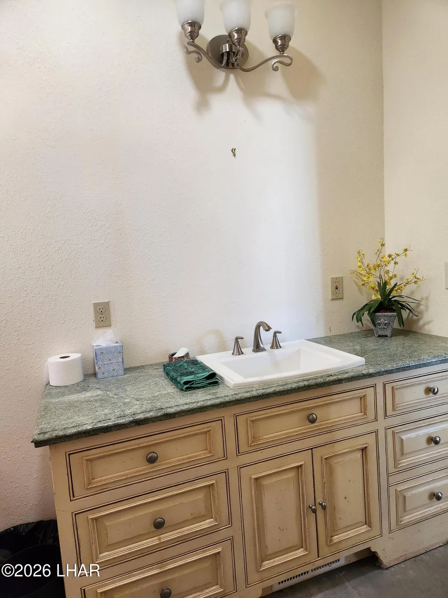
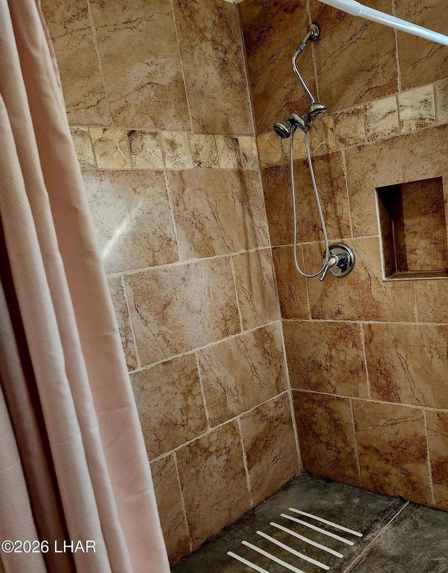
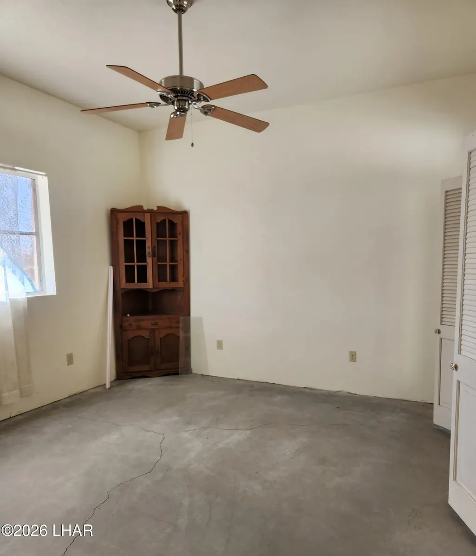
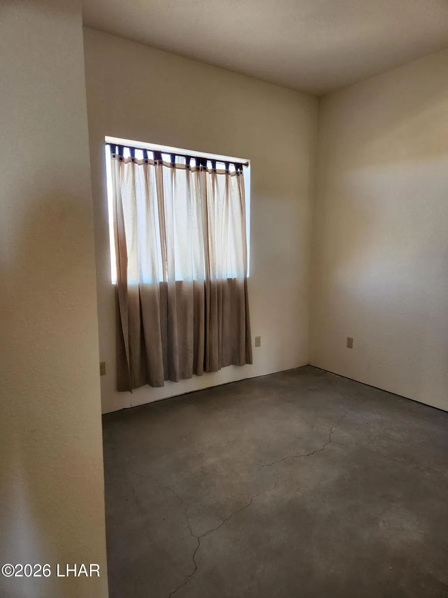
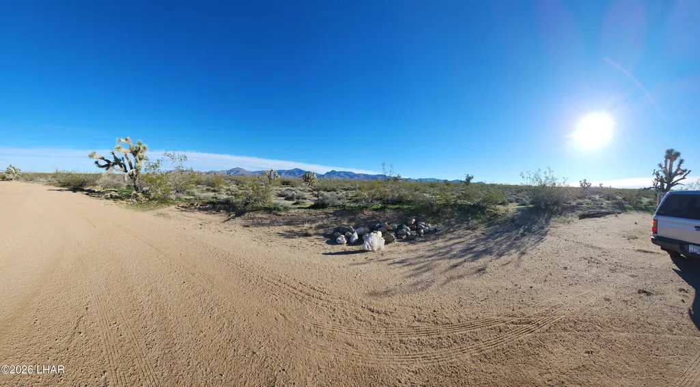
Amazing off grid 40 acre property, spacious 2 bedroom, 2 bathroom home, open floor plan, 10 foot ceilings, custom kitchen cabinetry, sun tunnels in the ceiling for natural lighting, master bathroom offers marble countertops and a beautiful barn door. Walk-in closets in the bedrooms, amazing views from the deck, large covered patio with access to the master bedroom and living areas. 40 foot attached garage with work bench, bathroom and storage. This home needs some finishing touches.
| Price History | |
|---|---|
| 11/6/2026 | Listed $205,000 |
General Features
| Sewer | Septic Tank |
|---|---|
| Heating | Propane |
| Cooling | None |
| Utilities | Propane,Other |
| Possession | Close Of Escrow |
| Roof | Other |
| Appliances | Propane Water Heater,Built in Microwave |
| HOA Fee | 145 |
| Garage Spaces | 1 |
| Patio/Porch Features | Covered Patio,Deck |
| Architectural Style | Ranch |
| Construction Materials | Wood Frame |
| Year Built | 2006 |
| View | Panoramic,Mountain(s) |
| Stories Count | 1 |
| Property Subtype | Single Family Residence |
| Tax Year | 2026 |
| Assoc Fee Paid Per | Annually |
| County | Mohave |
| New Construction | false |
| Property Type | Residential |
| Attached Garage | true |
| Subdivision Name | Stagecoach Trails |
| Other Structures | Shed(s) |
| Full Baths | 1 |
| Status | Active |
| Directions | I-40 to Alamo exit, Alamo to R on Diamondback, R on Sundown, R on John Wayne Rd .45 of a mile driveway is on the right between the wood fence. |
| City | Yucca |
| Zoning Description | M-A-R Agricultural Residential |
| MLS Area | Yucca Area |
| Lot Size Units | Acres |
| Lot Size Square Feet | 1742836 |
| Land Lease Y/N | false |
| Tax Annual Amount | 522 |
| MLS Area Minor | Yucca Area |
| Virtual Tour | https://www.propertypanorama.com/instaview/havasu/1043318 |
| Builder Name | Owner |
| Standard Status | Active |
| Tax Lot | 346 |
| Garage Door 7ft Height | True |
| List Price/SqFt | 152.99 |
Interior Features
| Interior Amenities | Casual Dining,Counters-Cultured Marble,Counters-Solid Surface,Rear Kitchen,Breakfast Bar,Ceiling Fan(s),Open Floorplan,Walk-In Closet(s) |
|---|---|
| Air Conditioning Y/N | false |
| Heating Y/N | true |
| Window Features | Window Coverings |
| 3/4 Baths | 1 |
| Laundry Features | In Garage |
| Total Bedrooms | 2 |
| Total Baths | 2 |
Exterior Features
| Fencing | None |
|---|---|
| Parking Features | Bathroom In Garage,Door - 7 Ft Height,Side Parking 8-10 Ft + Wide,Oversized |
| Lot Features | Level,Horses Allowed,Res Ag,Access-Unpaved Road,Rd Maintained-Public |
| Water Source | Tank Above Ground,Haul |
| Lot Size Area | 40.01 |
| Building Area Total | 1340 |
| Lot Dimensions | 1323 x 1317 |
| Lot Size Acres | 40.01 |
| Lot Size Source | Tax Roll |
Amenities
- Foreclosure
- Views
- Short Sale
- New Construction
- Adult 55+
- Lease To Own
- No HOA Fees
- Furnished
- Primary On Main
- Air Conditioning
- Seller Finance
- Green
- Fixer Upper
- Horse
- Golf
- Fireplace
- Deck
- Garage
- Basement
- Pool
Property vs Single Family Average in 86438
Price
Taxes
Year Built
 The information being provided by Western Arizona Realtor Data Exchange is for the consumer's personal, non-commercial use and may not be used for any purpose other than to identify prospective properties consumer may be interested in purchasing. Any information relating to real estate for sale referenced on this web site comes from the Internet Data Exchange (IDX) program of the Western Arizona Realtor Data Exchange. Realty ONE Group Mountain Desert - Lake Havasu is not a Multiple Listing Service
 The information being provided by Lake Havasu Association MLS is for the consumer's personal, non-commercial use and may not be used for any purpose other than to identify prospective properties consumer may be interested in purchasing. Any information relating to real estate for sale referenced on this web site comes from the Internet Data Exchange (IDX) program of the Lake Havasu Association MLS. Realty ONE Group Mountain Desert - Lake Havasu is not a Multiple Listing Service (MLS), nor does it
